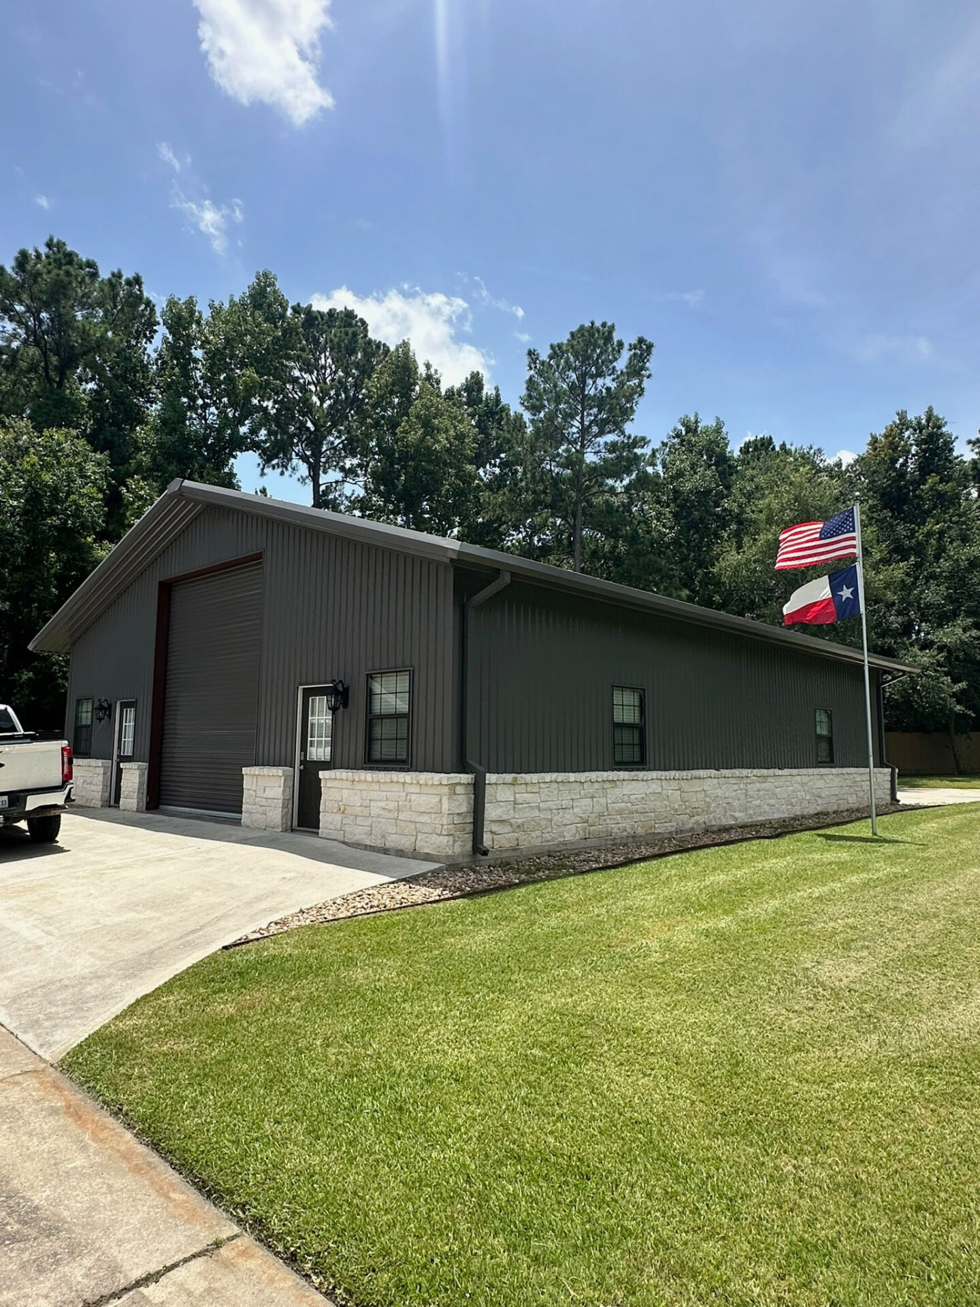
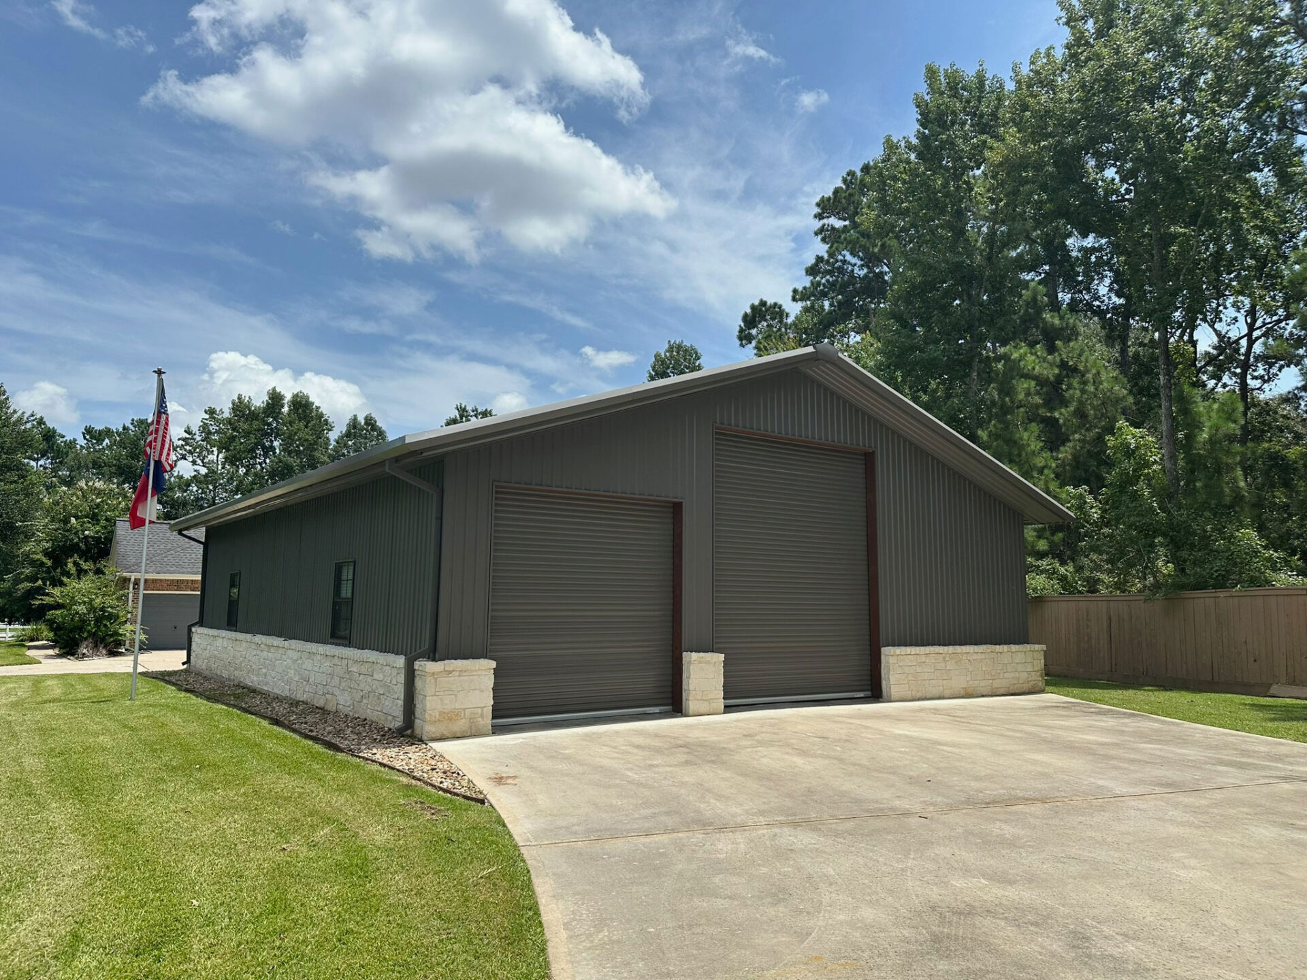
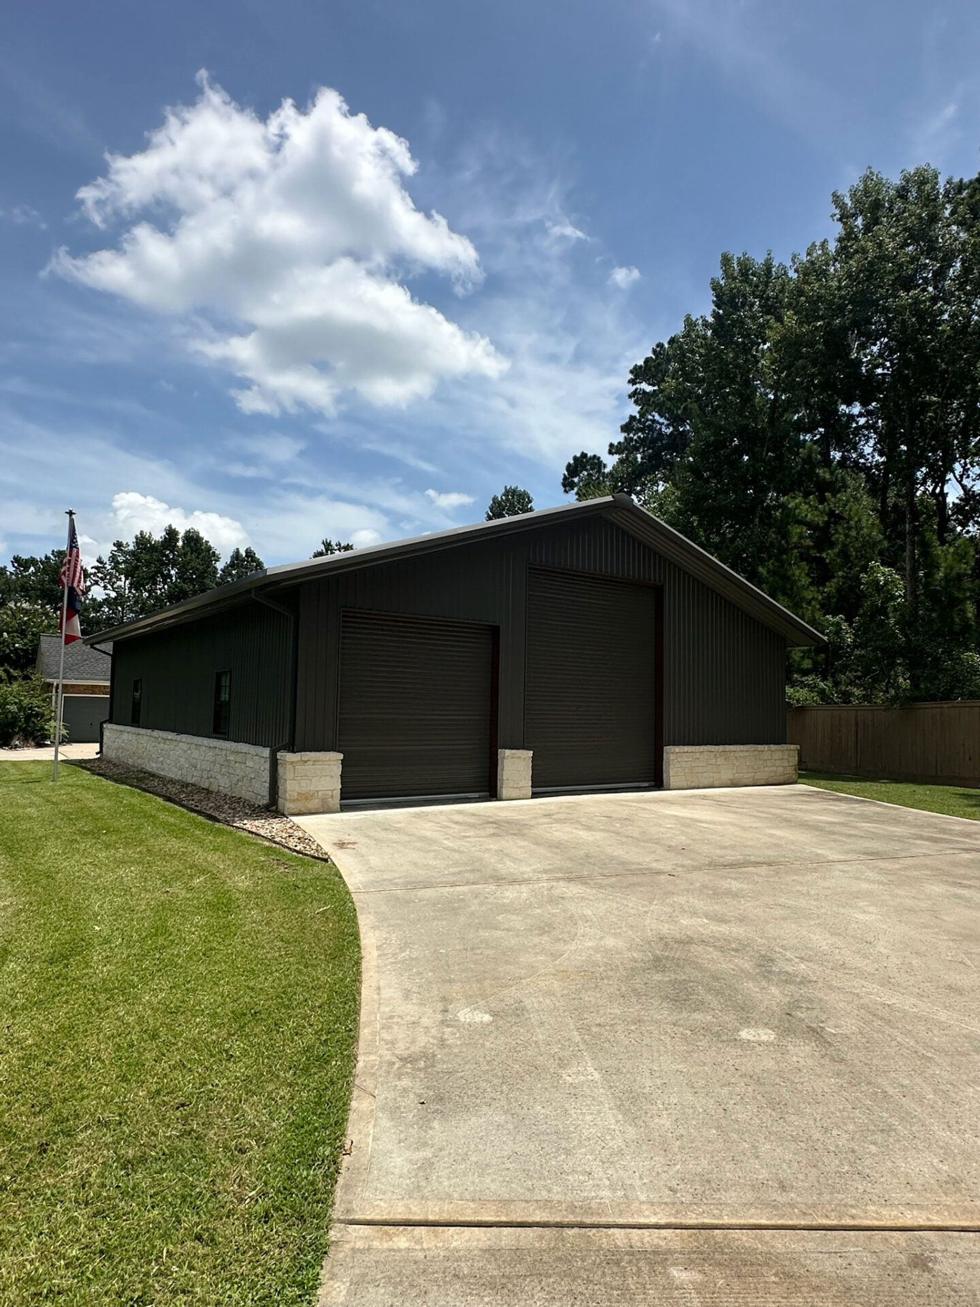
40' x 50' x 12' Clear Span Metal Building in Magnolia, Texas
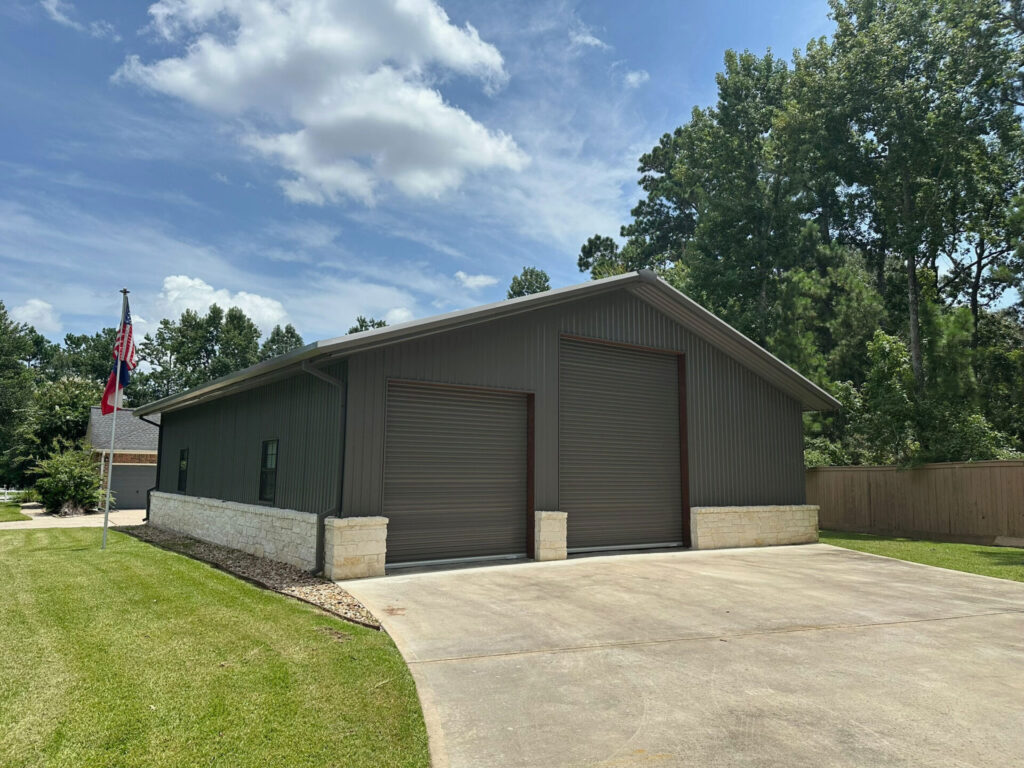
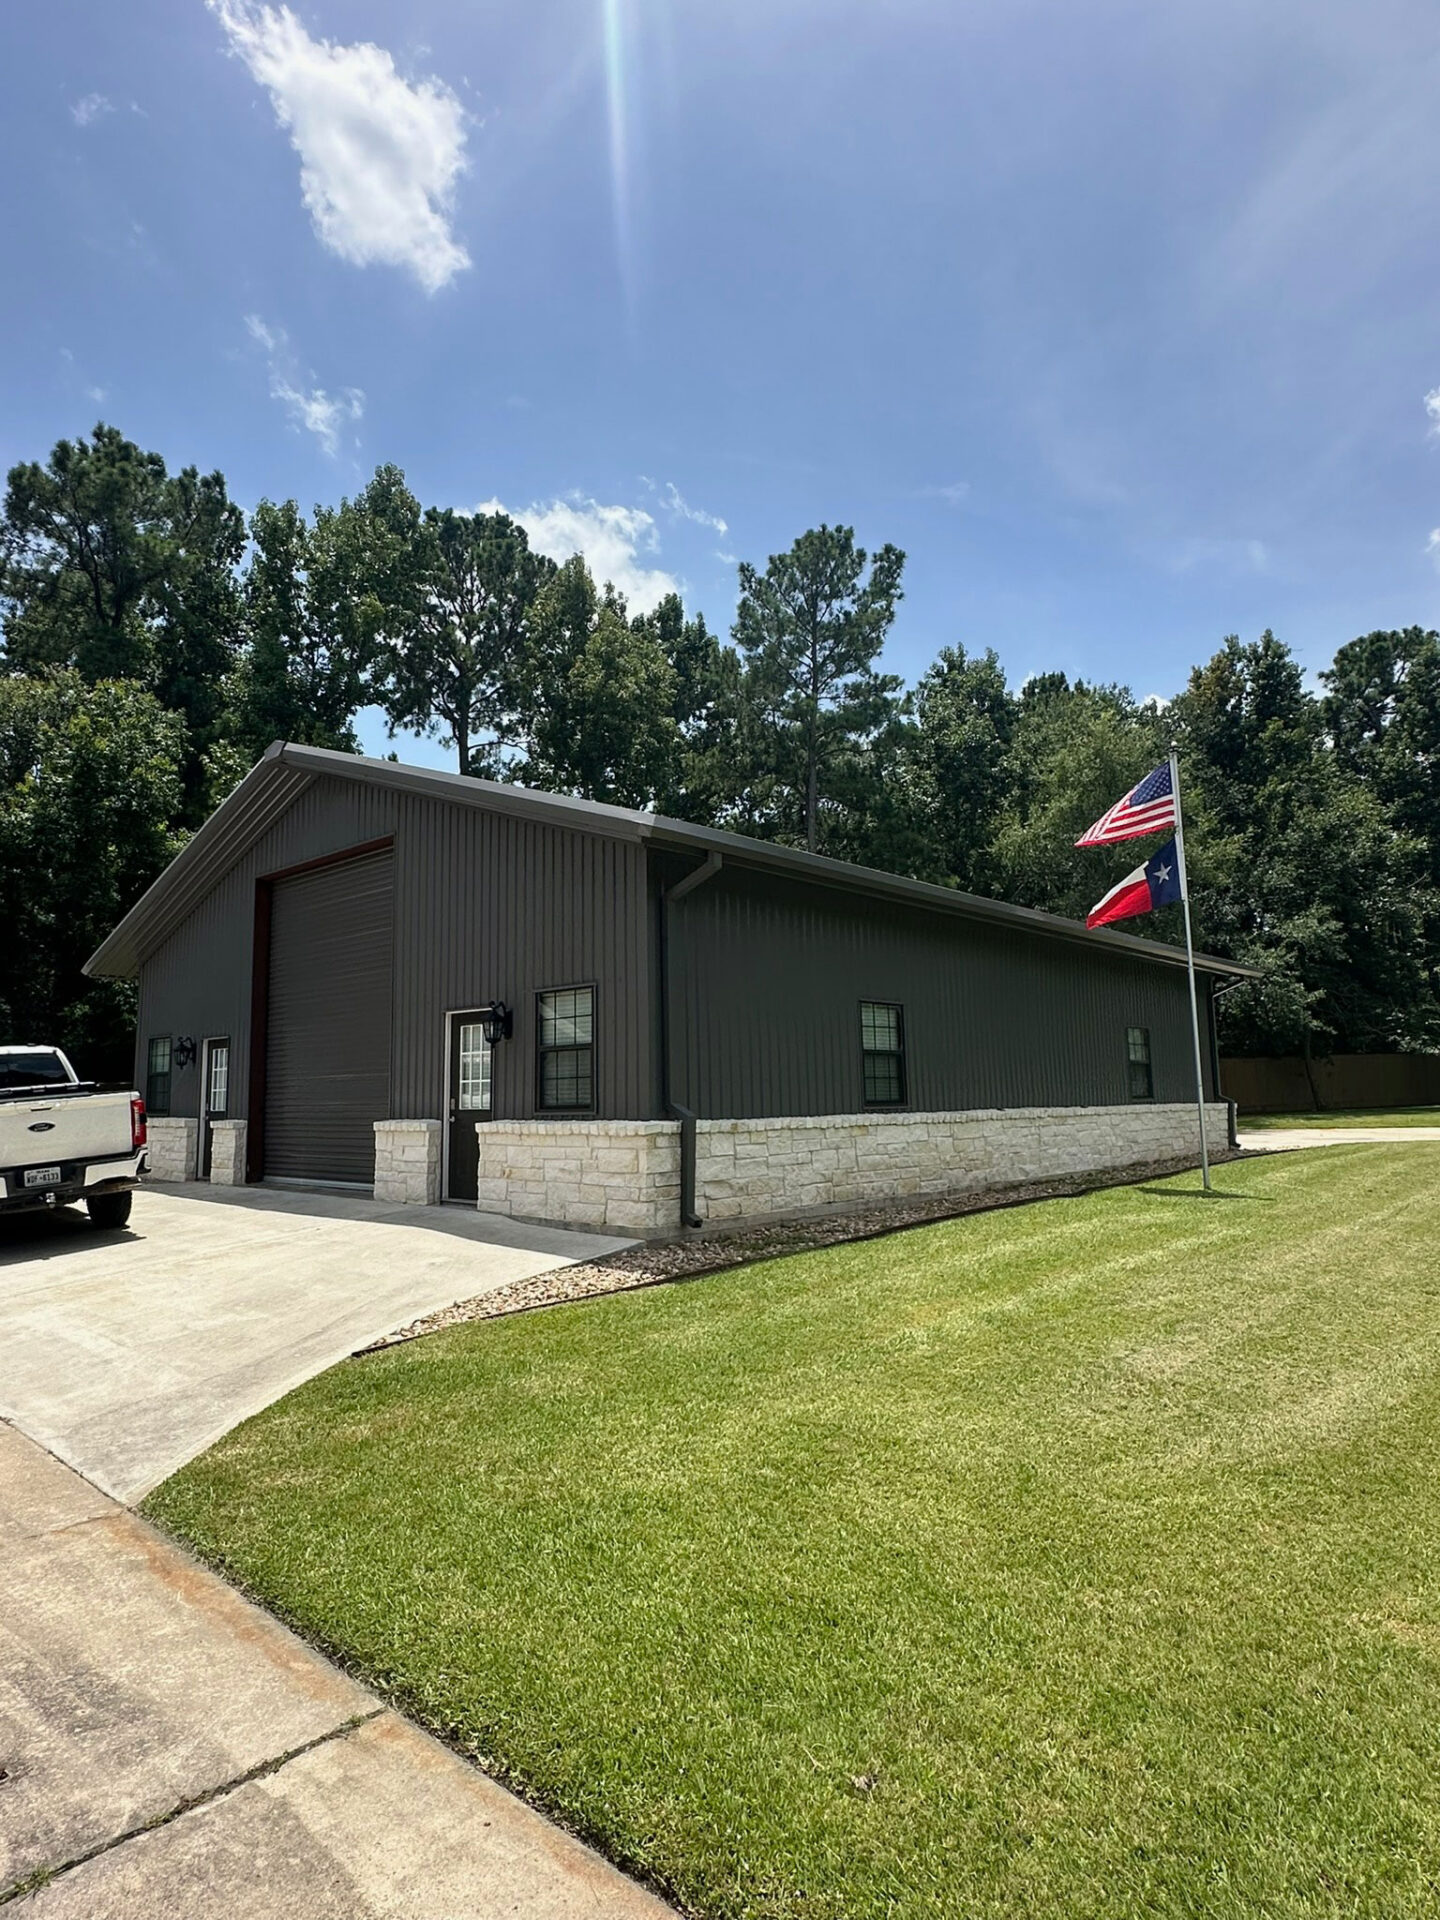
This custom 40′ x 50′ x 12′ clear span metal building in Magnolia, Texas was designed and built to provide a durable, functional, and versatile space for a variety of uses. Constructed with a red oxide-primed steel framework, the clear span design creates a spacious, column-free interior ideal for a workshop, garage, equipment storage, or general-purpose use. With a 12′ eave height, multiple overhead doors, and provisions for future enclosed rooms and plumbing, this custom steel building provides the flexibility to accommodate both current and future needs.
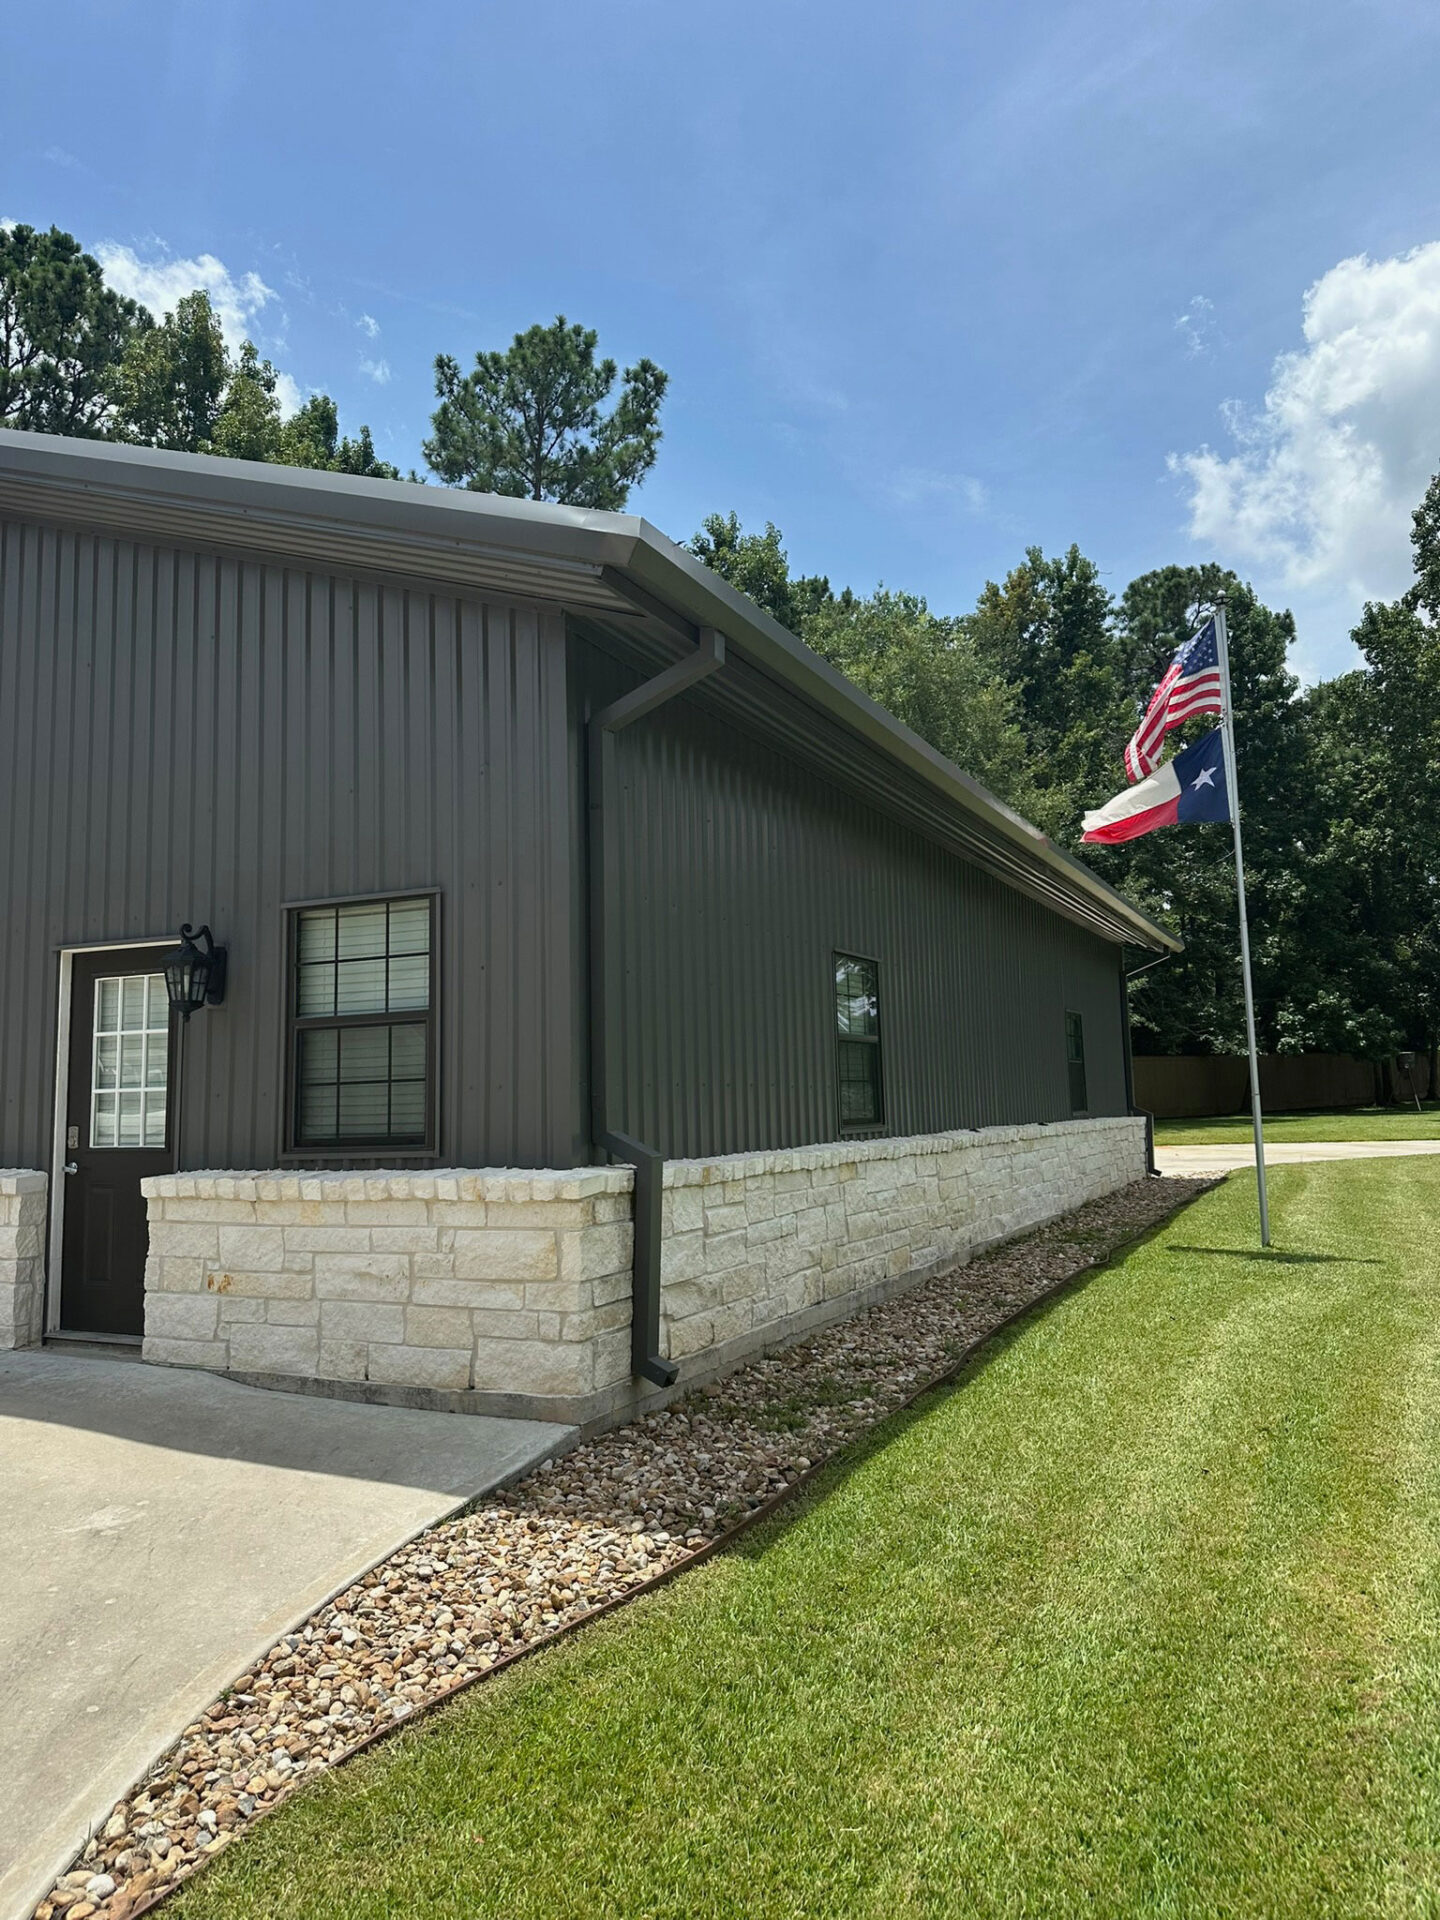
Finished with durable 26-gauge Charcoal Gray metal wall panels, contrasting Burnished Slate trim, and a Galvalume roof, this custom metal building combines quality construction with a clean, traditional appearance. The limestone wainscot adds natural texture and architectural character, while the 2′ roof overhangs with fully sheeted soffits create a polished, finished look. Multiple windows and radiant barrier insulation further enhance the building’s functionality and comfort. Designed with flexibility and long-term use in mind, this clear span metal building offers a practical, dependable solution tailored to the customer’s needs.
Project Details
Building
40' x 50' x 12' clear span
Framework
Red Iron and Cold Form Steel
Roof
26-gauge Galvalume Metal Roof
Exterior Sheeting
26-gauge Colored Metal Wall Panels and Trim
Wall Color
Charcoal Gray
Trim Color
Burnished Slate
Doors
(2) 12' x 14' overhead roll-up doors, (1) 10' x 10' overhead roll-up door, (2) 3' x 7' steel passage doors
Windows
(7) 3' x 4' double-pane windows
Roof Overhangs & Soffits
2' overhangs on all four sides with fully sheeted soffits for a clean, finished appearance
Gutters
Gutters with downspouts
Wainscoting
4" limestone wainscot
Concrete
4" thick reinforced concrete slab with 12" x 12" perimeter beams
Insulation
Radiant barrier insulation beneath roof and wall panels
Interior Framing
Approximately 126 linear feet of 10' tall wall framing for future enclosed rooms
Plumbing
Rough-in plumbing for future shower, toilet, and vanity
Built to last. Built for you.
Ready to build?
Whether you need a backyard shop, a custom barn, or a large free-span structure, the materials we use are selected with your project’s longevity in mind. Every building is engineered for strength and tailored to meet your unique needs, ensuring that your investment provides lasting value.
At MWS, Inc., we don’t just build metal buildings—we build peace of mind with materials you can trust.